
Just Listed

Address
143 Rabbit Lake Road, Kenora, ON
Price
$ 669,000
Property Attributes
- MLS#X13820652
- TypeSingle Family
- Listing Status New
- CityKenora
- AreaRabbit Lake
- NeighbourhoodRabbit Lake
- Postal CodeP9N 4L1
- Style1 1/2 Storey
- Taxes$ 4701
- Price$ 669,000
- Bedrooms4
- Full Bathrooms3
- Half Bathrooms0
- Sqr Footage1500-2000
Data Source:
Toronto Real Estate Board (TRREB)
Property Description
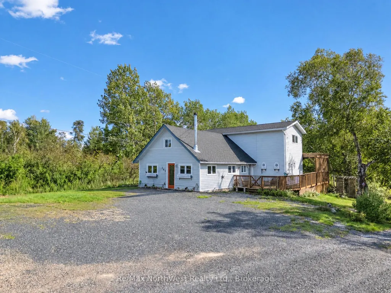
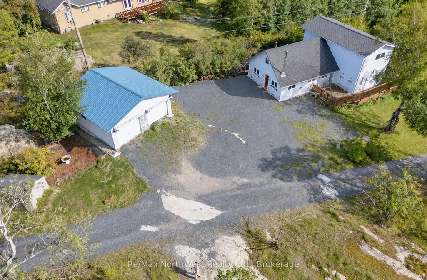
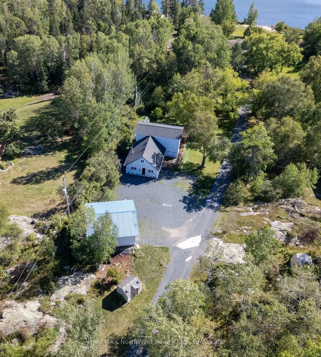
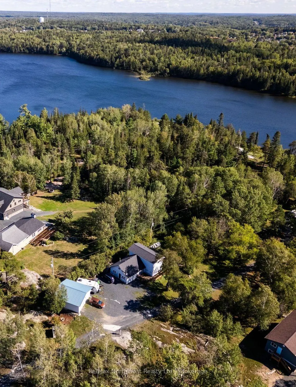
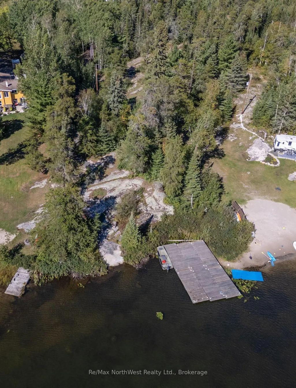
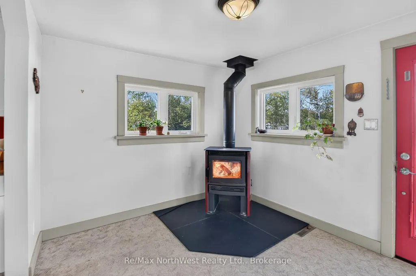
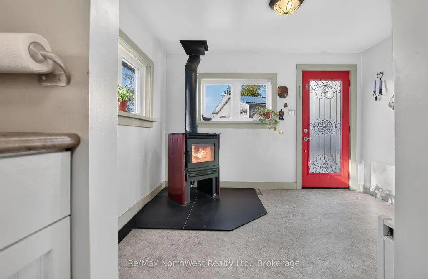
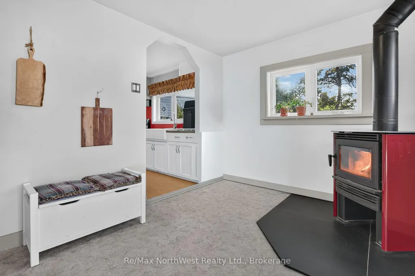
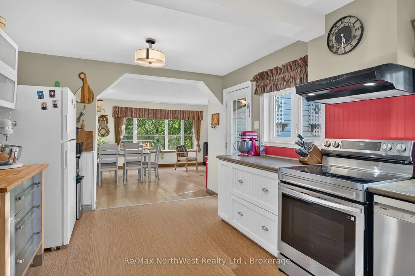
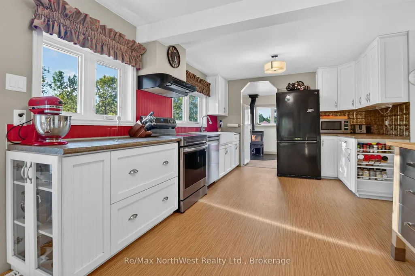
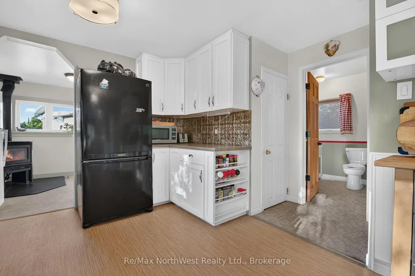
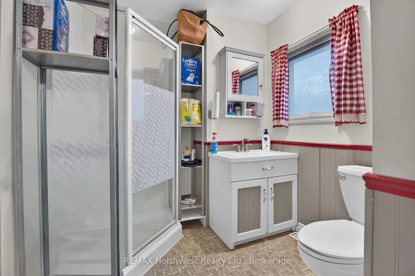
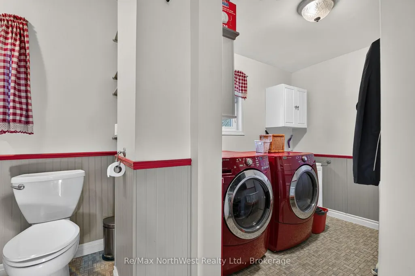
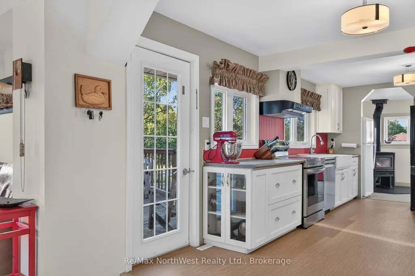
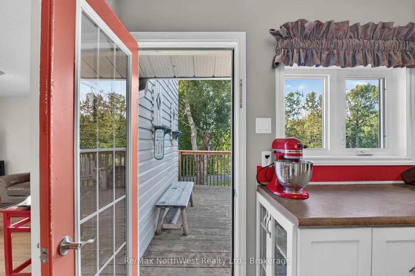
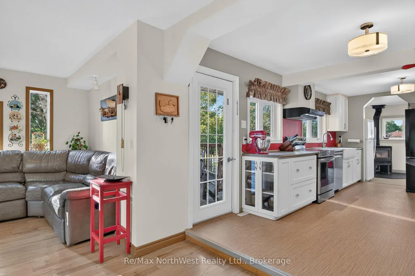
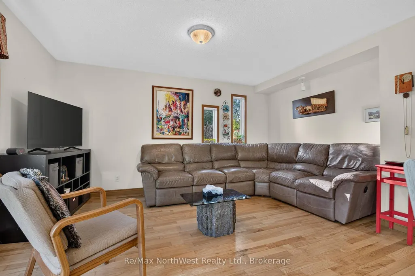
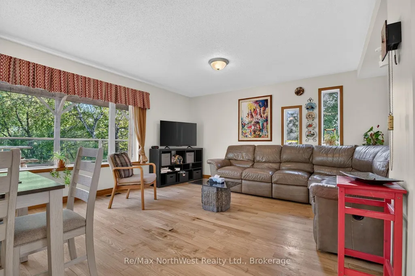
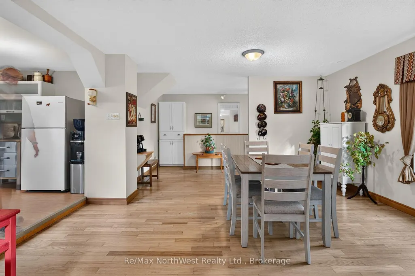
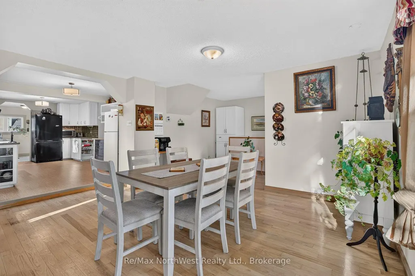
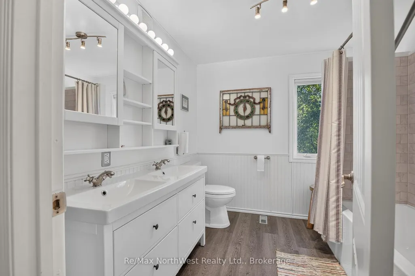
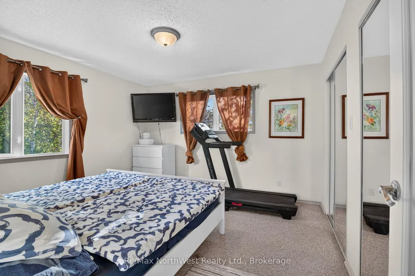
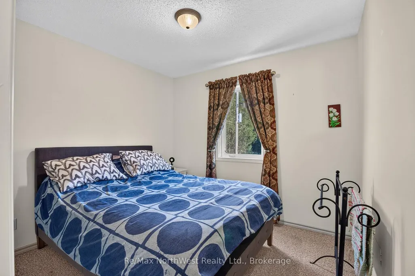
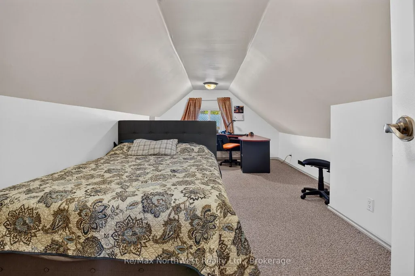
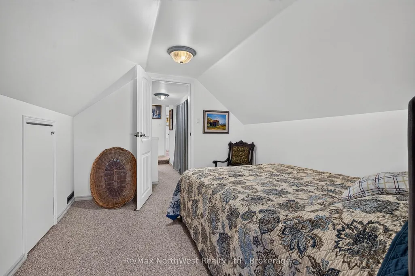
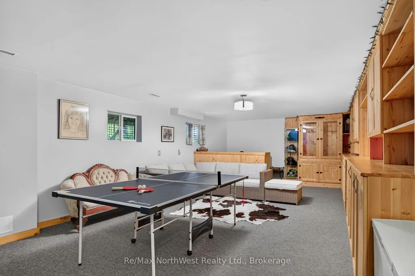
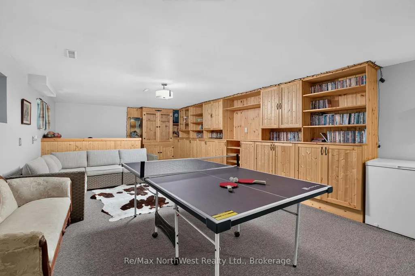
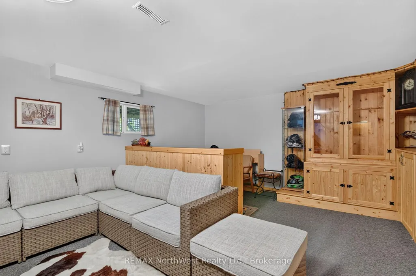
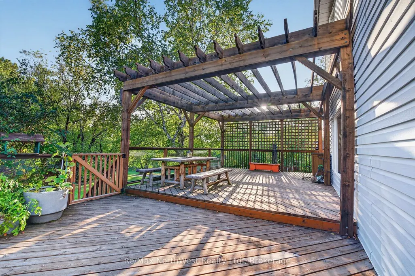
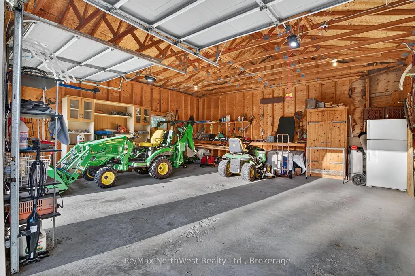
This fantastic 4-bedroom, 2-bath home offers over 2,300 sq ft of living space and an ideal blend of private waterfront living with a park-like setting near major amenities. A welcoming wood-burning fireplace greets you at the front entrance, setting a warm and inviting tone as you step inside. The main level features a country-style kitchen, main floor laundry, one bedroom, a 3-piece bath, and a large open-concept living and dining area highlighted by hardwood floors and views toward the south-facing yard. Upstairs are three comfortable bedrooms along with the newly renovated main bathroom. The lower level provides a spacious rec room/family room complete with custom built-in shelving and cabinetry. Outside, enjoy a 35' x 16' back deck with pergola, a detached two-stall garage, newer roof, and beautifully landscaped grounds with a gentle slope leading down to the water's edge, surrounded by mature trees and plants. A defined path leads directly to the shoreline. Located close to the Rabbit Lake store and The Log Cabin Tavern, this property offers convenience, privacy, and an exceptional waterfront lifestyle.
| Price History | |
|---|---|
| 9/23/2026 | Listed $669,000 |
General Features
| Sewer | Sewer |
|---|---|
| Cooling | Central Air |
| Roof | Asphalt Shingle |
| Architectural Style | 1 1/2 Storey |
| Pool Features | None |
| Security Features | Smoke Detector,Carbon Monoxide Detectors,Monitored |
| Construction Materials | Vinyl Siding |
| Waterview | Obstructive |
| View | Lake,Trees/Woods |
| Heater Type | Forced Air |
| Parking Spaces | 6 |
| Property Subtype | Detached |
| Tax Year | 2025 |
| Lot Depth | 843.0 |
| PropertyFeatures | Lake Access,Public Transit,School Bus Route,Wooded/Treed,Waterfront,Sloping |
| Waterfront Features | Other |
| County | Kenora |
| New Construction | No |
| Property Type | Residential Freehold |
| Attached Garage | No |
| Facing Direction | North |
| Garage Y/N | Yes |
| Other Structures | Greenhouse,Storage |
| Status | New |
| City | Kenora |
| Body of Water | Rabbit Lake |
| Disclosures | Right Of Way |
| Senior Community Y/N | No |
| Lot Size Units | Feet |
| Property Attached Y/N | No |
| Tax Annual Amount | 4701.0 |
| Standard Status | Active |
| Occupancy Type | Owner |
| Legal Description | PCL 14342 SEC DKF; PT LT 5 CON 6 JAFFRAY BEING PT OF THE WLY PT LYING N OF RABBIT LAKE AS IN LT37640; T/W PT 2,KR1902 AS IN LT109424; S/T LT189160; KENORA |
Interior Features
| Interior Amenities | Sewage Pump,Storage,Water Heater,Auto Garage Door Remote |
|---|---|
| Basement | Finished,Partial Basement |
| Fireplace Features | Wood Stove |
| Heat Source | Gas |
| Basement (Y/N) | No |
| Air Conditioning Y/N | Yes |
| Heating Y/N | Yes |
| Fireplace Y/N | Yes |
| Total Bedrooms | 4 |
| Elevator? | No |
| Total Baths | 3 |
| Bedrooms | 4 |
| Living Area Range | 1500-2000 |
Exterior Features
| Exterior Amenities | Deck,Landscaped,Patio,Private Pond,Year Round Living,Privacy |
|---|---|
| Waterfront | Direct |
| Total Parking | 8.0 |
| Garage Type | Detached |
| Foundation Details | Stone,Poured Concrete |
| Spa | No |
| Lot Size Source | MPAC |
| Waterfront Y/N | Yes |
| Covered Spaces | 2.0 |
Amenities
- Views
- New Construction
- Adult 55+
- Lease To Own
- No Strata Fees
- Furnished
- Primary On Main
- Air Conditioning
- Seller Finance
- Green
- Fixer Upper
- Horse
- Golf
- Fireplace
- Deck
- Garage
- Basement
- Pool
Property vs Single Family Average in P9N 4L1
Price
Taxes
 Toronto Real Estate Board (TRREB); All information deemed reliable but not guaranteed. All properties are subject to prior sale, change or withdrawal. Neither listing broker(s) or information provider(s) shall be responsible for any typographical errors, misinformation, misprints and shall be held totally harmless. Listing(s) information is provided for consumer's personal, non-commercial use and may not be used for any purpose other than to identify prospective properties consumers may be interested